Current Hobby

Work in progress

The Hampden House

Hampden, Maine

This one is still underway. Below is the plan we are building toward, the house as we found it, and the work as it happens. Check back as it changes.

The Plan

Where this house is headed. Drawings first, so you know what you are looking at.

Rendering of the finished Hampden house: gambrel roof, grey siding, white trim and a new two-car garage

The finished house

Cutaway plan of the main level showing the new kitchen with island, open living space, staircase and attached garage

Main level plan

Cutaway plan of the second level showing three bedrooms, a shared bath and a walk-in closet off the master

Second level plan

How We Found It

Every one of these rooms is coming apart before it comes back together.

The Hampden house from the road before work began, white clapboard with a failing foundation and the Hobbies to Homes sign out front

How we found it

The old kitchen stripped back, cabinets stacked in the middle of the room and stud walls exposed

The old kitchen

The original staircase with worn carpet treads and horsehair plaster pulled off the wall to bare lath

Original staircase

Main floor with partition walls taken back to framing, old checkerboard linoleum still on the subfloor

Main floor, back to framing

The upstairs bathroom mid-demolition: yellow walls, an old tub, and the ceiling opened to the rafters

Upstairs bath

The Work So Far

Progress as it happens, in the order it happened.

Nothing to show here yet. We photograph as we go, so this section fills up as the work moves along. Check back.

Finished

The house as it ended up.

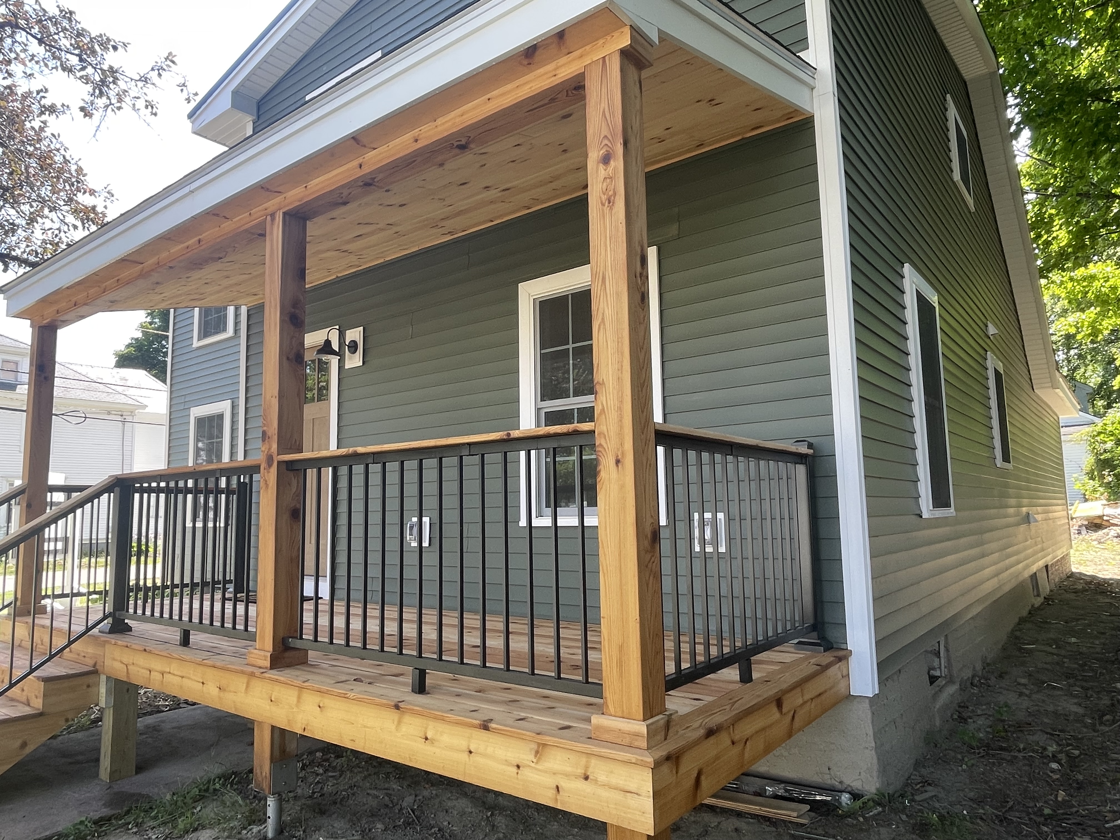
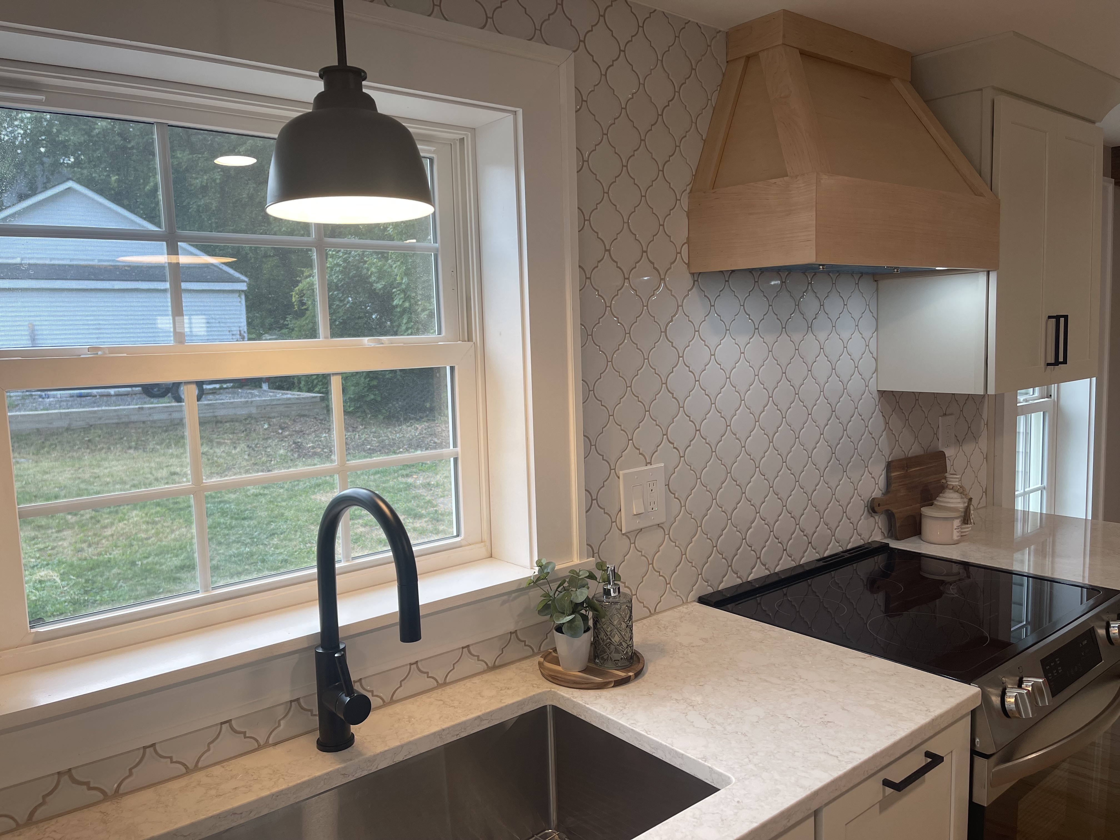
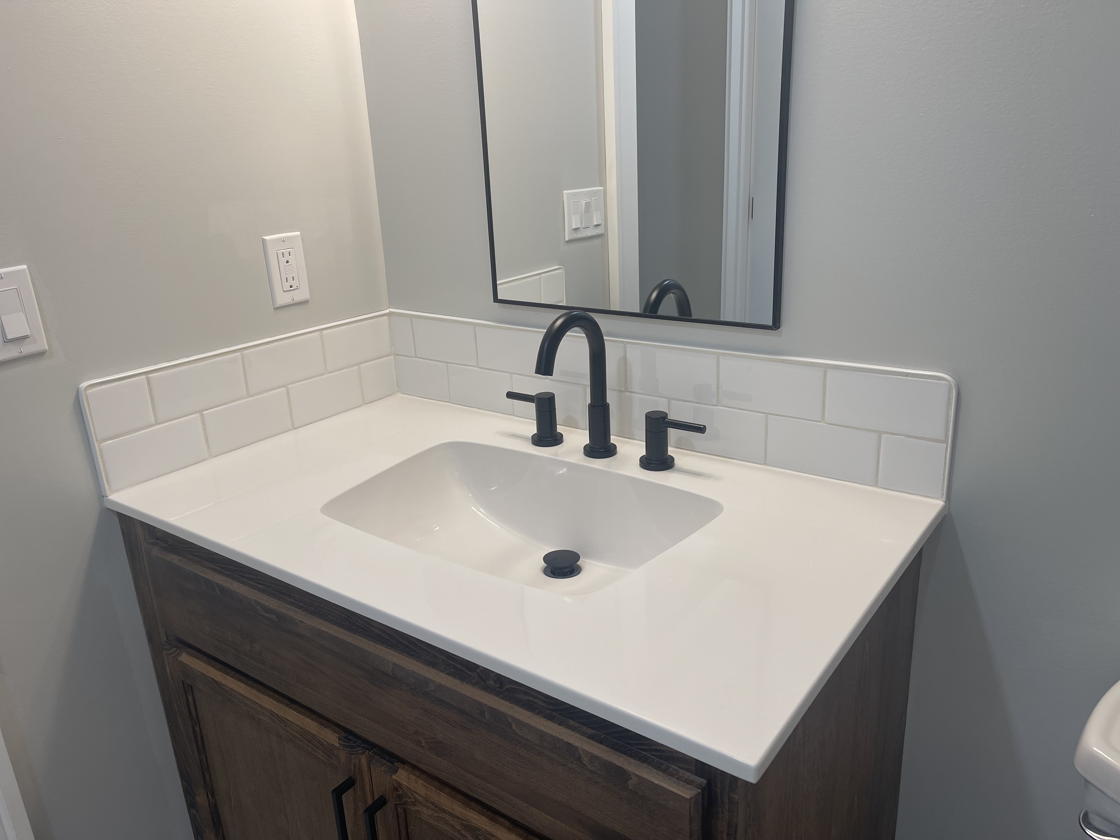
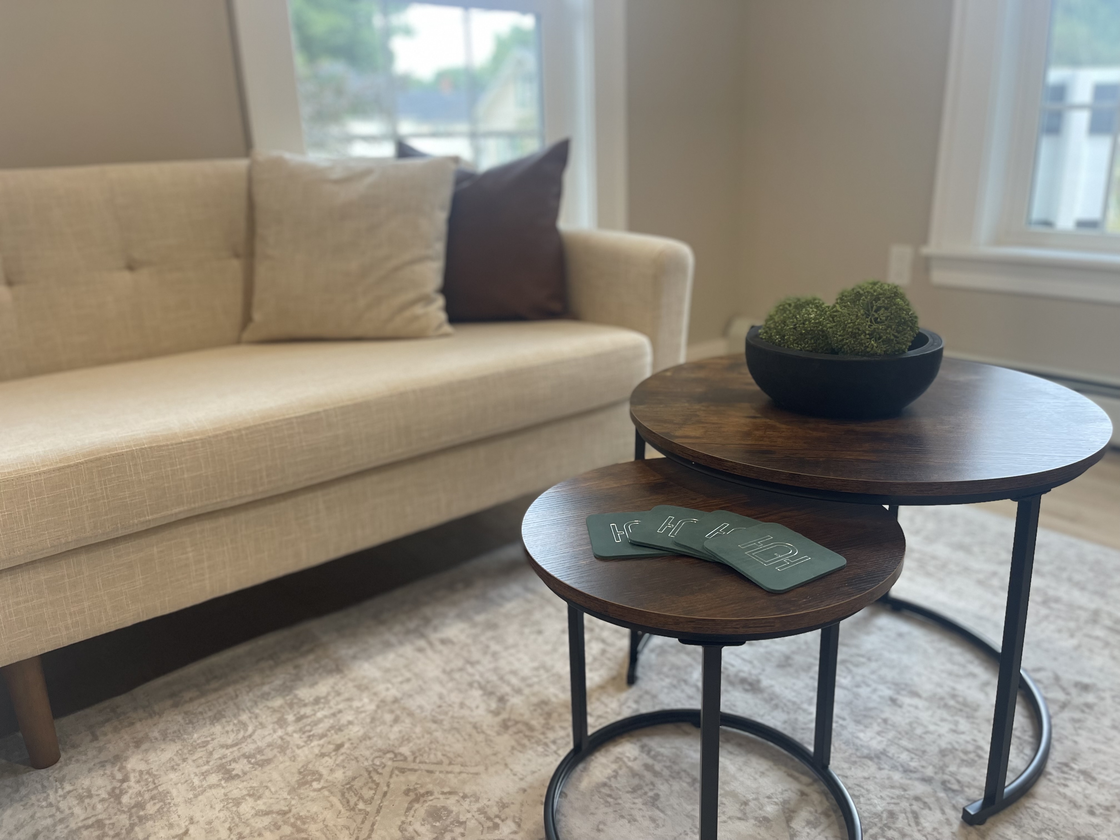
Still a building site. The finished rooms will land here when they are done.